Property photo 1
Property photo 2
Property photo 3
Property photo 4
Property photo 5
3 Beds
2 Baths
1,195 sqft

$219,900

3622 SW 151ST CT, OCALA FL, 34481

Price per sqft$184.02
Built in2026
Property size1,195 sqft
Property typeResidential
Courtesy of BRICKS & MORTAR REAL ESTATE, Angela Rushing, PA  Listing Contact: 352-519-1888

Overview

Active

Listed Nov 4, 2026

Updated 8h ago

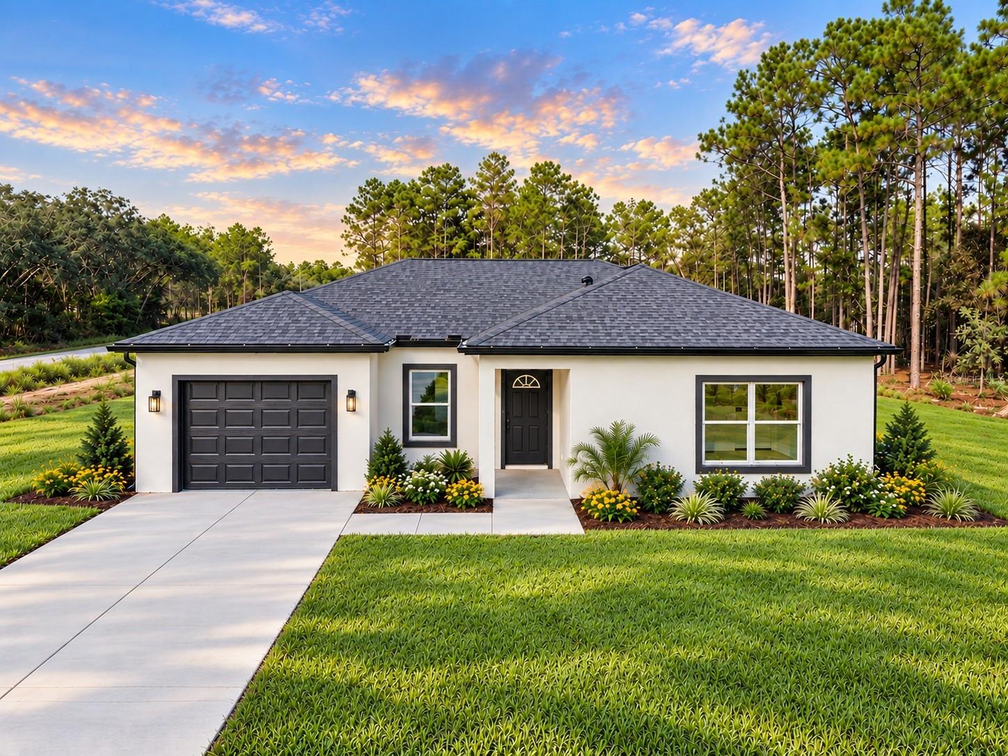
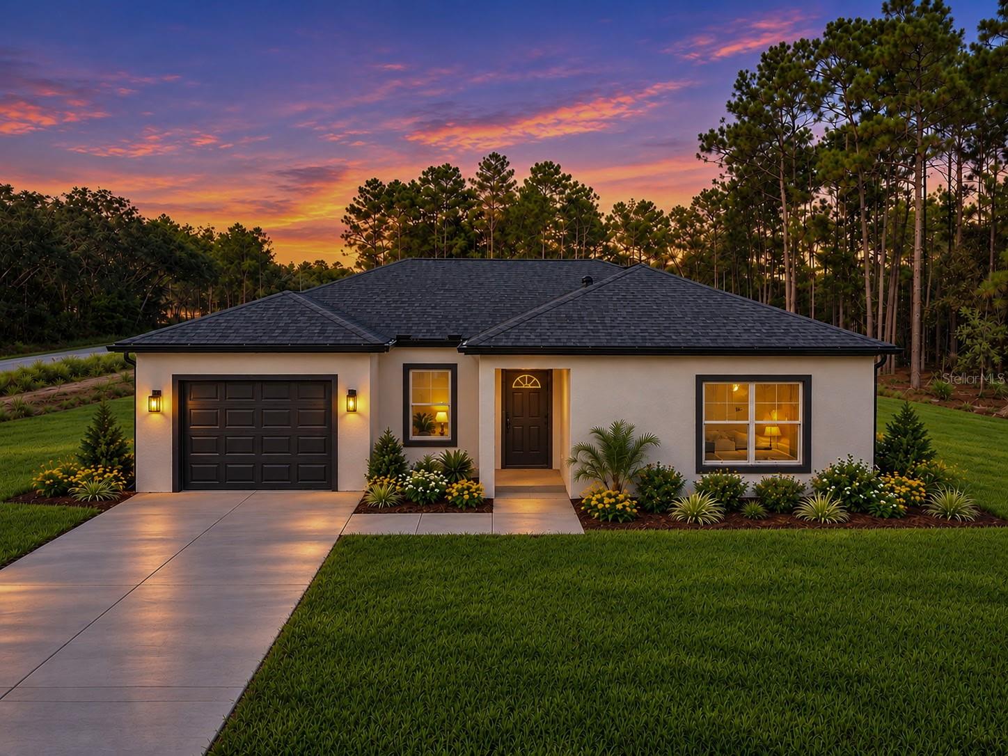
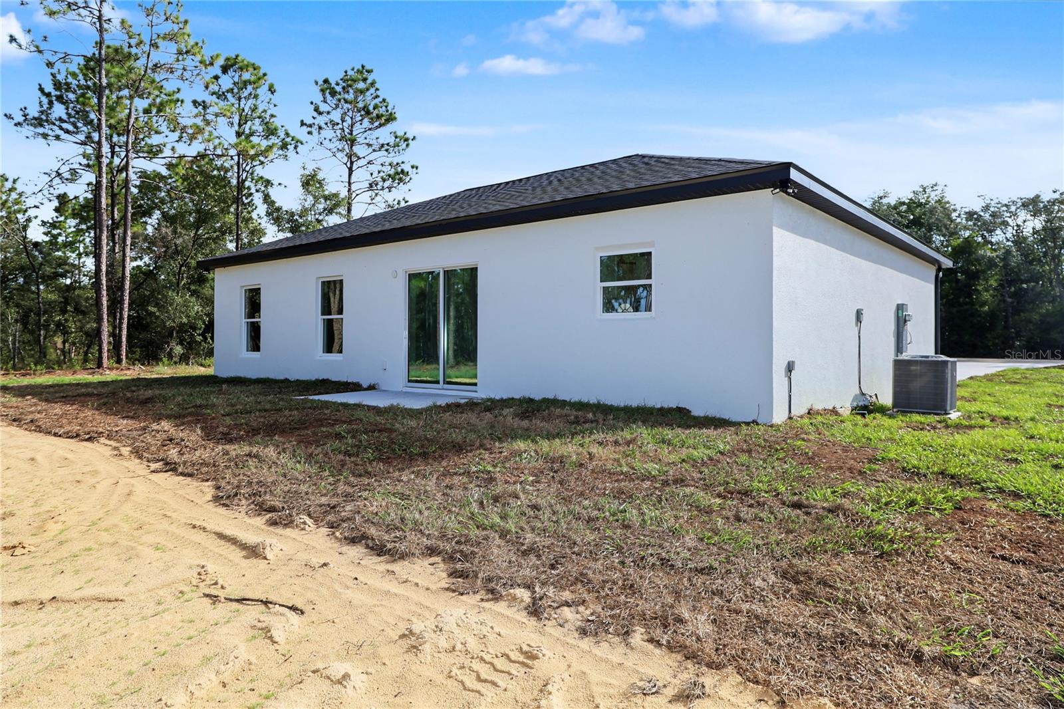
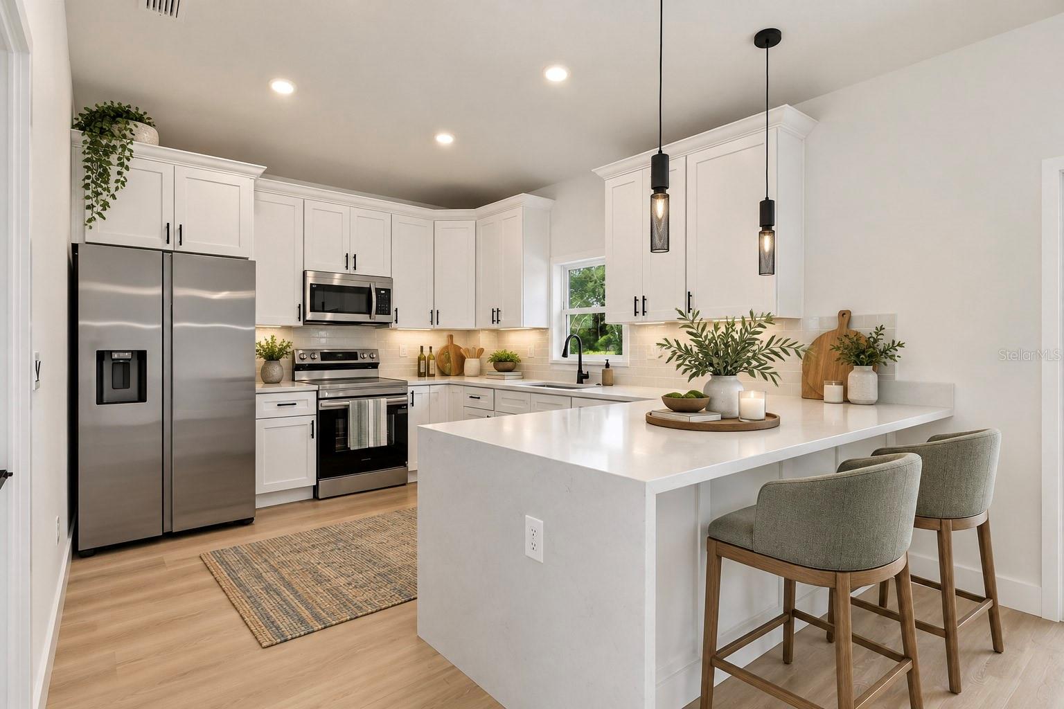
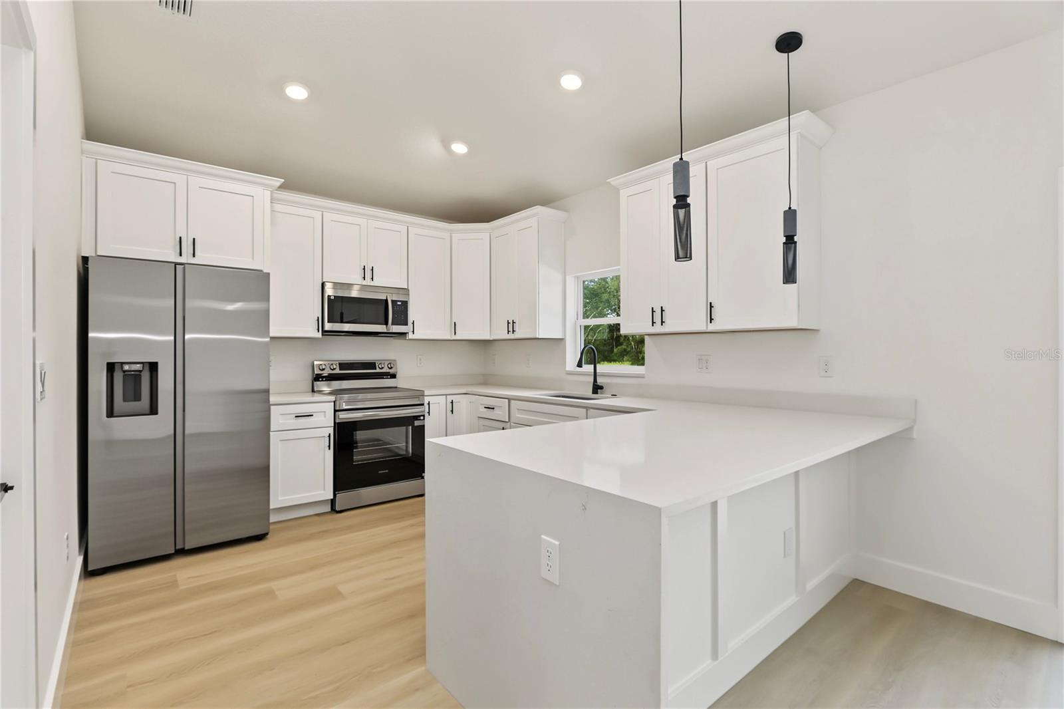
Virtually Staged. A LITTLE MORE SPACE. A SLOWER PACE. A WHOLE NEW WAY TO ENJOY FLORIDA LIVING! Your new home is beautifully appointed with 3-bedrooms and 2 bathrooms. Designed with both style and everyday functionality in mind. From the moment you enter, soaring ceilings and an inviting open floor plan create an airy, spacious feel, while luxury vinyl plank flooring throughout offers beauty, durability, and easy maintenance. The kitchen is sure to impress! Beautiful quartz countertops, a breakfast counter with a stunning waterfall edge, 42-inch upper cabinetry providing generous storage, and a complete stainless steel appliance package combine modern elegance with practical design. The primary suite offers a peaceful retreat, featuring tray ceilings, a ceiling fan, a walk-in closet, and a private bath with a beautifully tiled, contemporary walk-in shower. The guest bathroom is equally well-appointed with quartz countertops and a tub/shower combination accented by stylish modern tile. Imagine your drive home taking you past picturesque horse farms, rolling green pastures, and the natural beauty that makes Central Florida so special. Imagine weekends spent kayaking the crystal-clear Rainbow River, exploring Rainbow Springs State Park, enjoying a round of golf, or discovering locally owned restaurants where Southern hospitality is still alive and well. Welcome to Rainbow Park, where life moves at a more comfortable pace, yet the conveniences of Ocala and Dunnellon are never far away! Shopping, dining, medical facilities, and the world-renowned World Equestrian Center are all within reach. AND DID WE MENTION—NO HOA? Enjoy the freedom of homeownership without the added restrictions of a traditional planned community. A private well and septic system mean no monthly water or sewer bills, this neighborhood setting is a laid-back, relaxed atmosphere. The roads here are county maintained. Whether you're escaping the hustle of a busier city, looking to simplify without sacrificing quality, purchasing your first home, or simply craving a little more freedom, this home offers an opportunity to embrace the Florida lifestyle you've been dreaming about. The photos used in this listing are of a similar home in another location, colors, textures and finishes may vary. Home Warranty 2-10 - 1 Year Workmanship - 2 Years Systems (Electrical, Plumbing, Mechanical) - 10 Years Structural

$1,463/mo

Est. mortgage payment based on a $219,900 home price.

All estimates are provided by Luxury Presence for informational purposes only. Actual amounts may vary.

Additional information

MLS® ID
OM733932

Interior Features

Bedrooms
3
Bathrooms
2
Cooling
Yes
Heating
Yes
Basement
No

Exterior Features

Lot Size
0.23 Acres

Other Property Details

Taxes
$215
Tax Frequency
Annually
Association Fee Frequency
Monthly
Garage
Yes
Municipality
15
New Construction
Yes
55+/Senior Community
No

Listings courtesy of Stellar MLS as distributed by MLS GRID

All information deemed reliable but not guaranteed and should be independently verified. All properties are subject to prior sale, change or withdrawal. Neither listing broker(s) nor Caitlin Umberger shall be responsible for any typographical errors, misinformation, misprints and shall be held totally harmless. Properties displayed may be listed or sold by various participants in the MLS. 

Based on information submitted to the MLS GRID as of 6:33 PM UTC on 11/5/2026. All data is obtained from various sources and may not have been verified by broker or MLS GRID. Supplied Open House Information is subject to change without notice. All information should be independently reviewed and verified for accuracy. Properties may or may not be listed by the office/agent presenting the information.

©2026 Stellar MLS . All rights reserved.

DMCA Notice

Powered by Luxury Presence