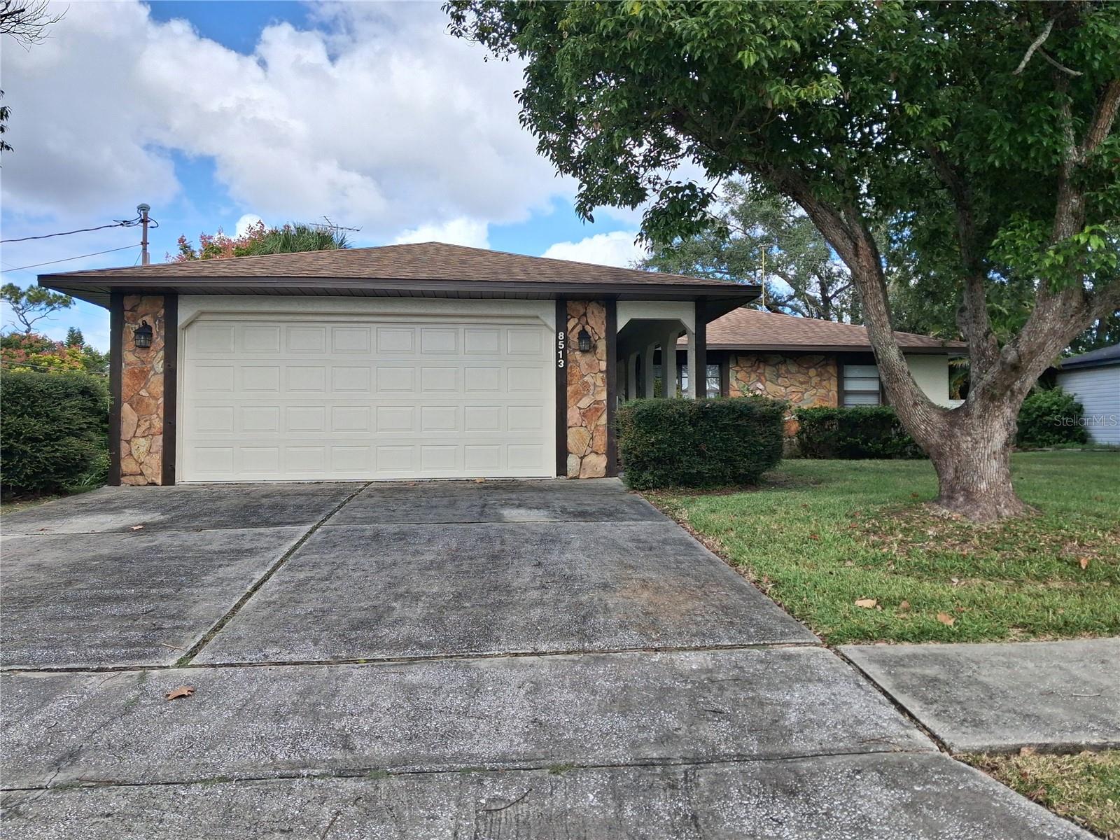
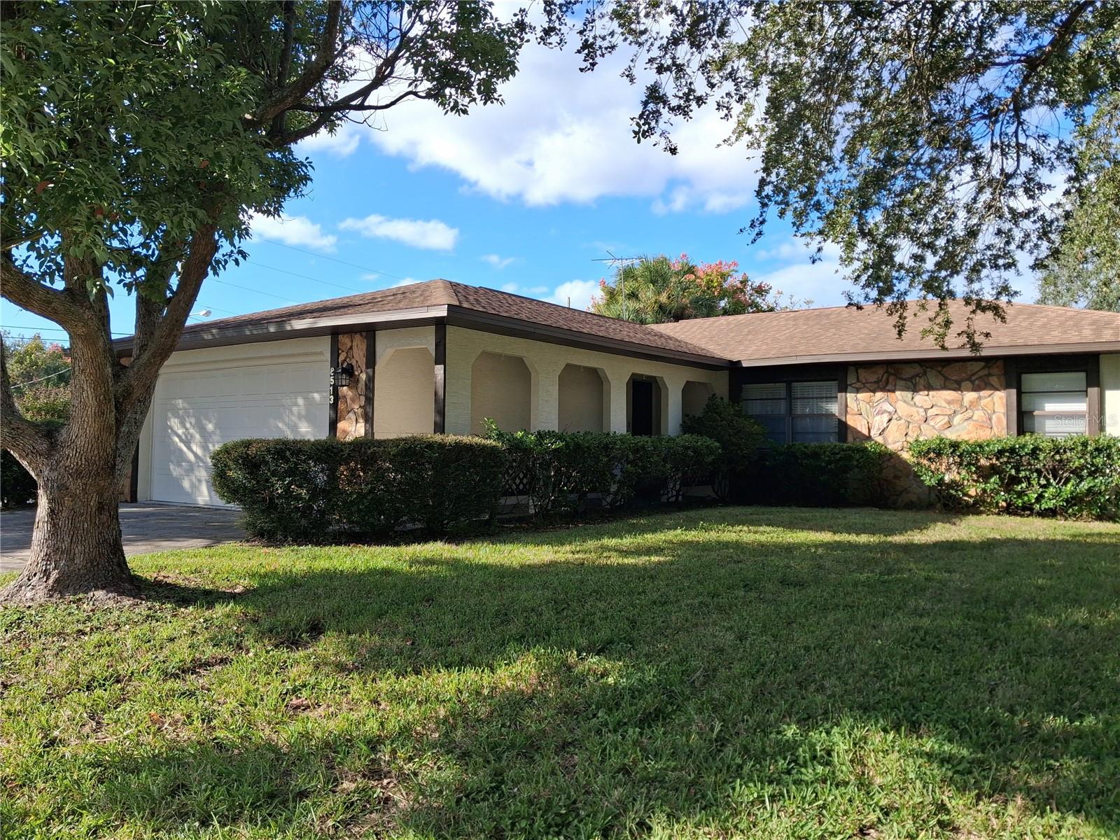
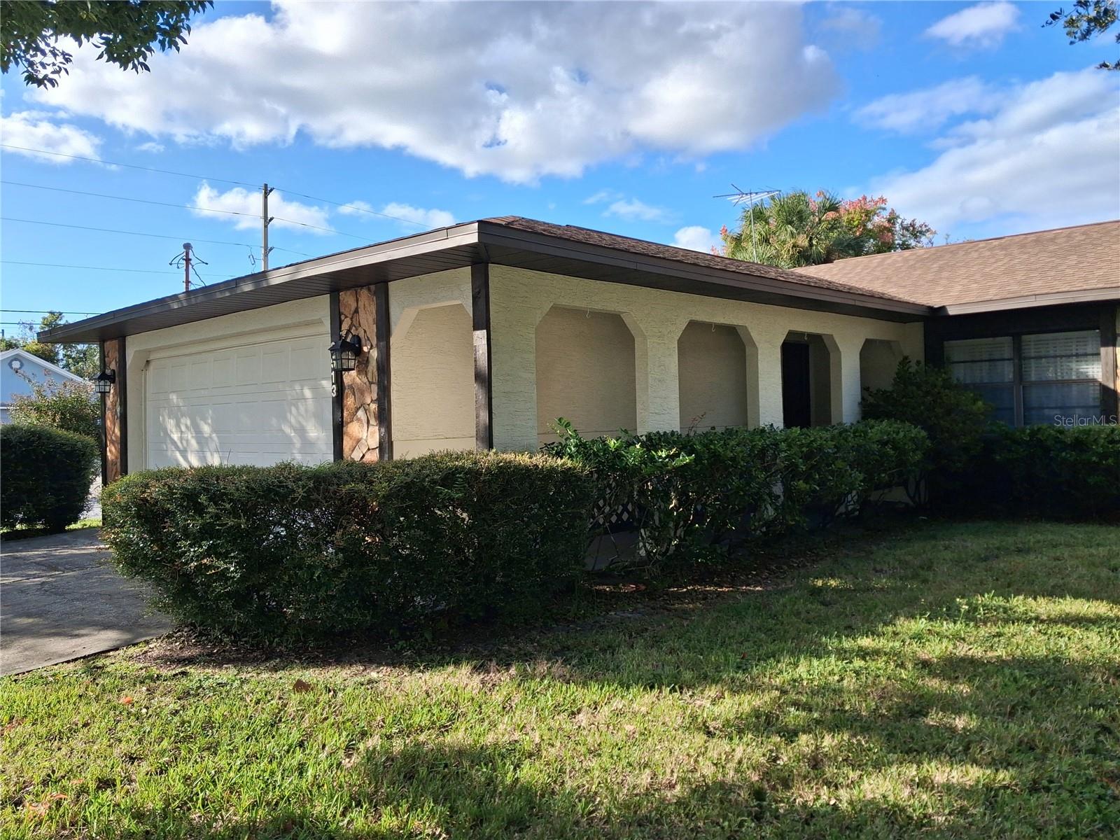
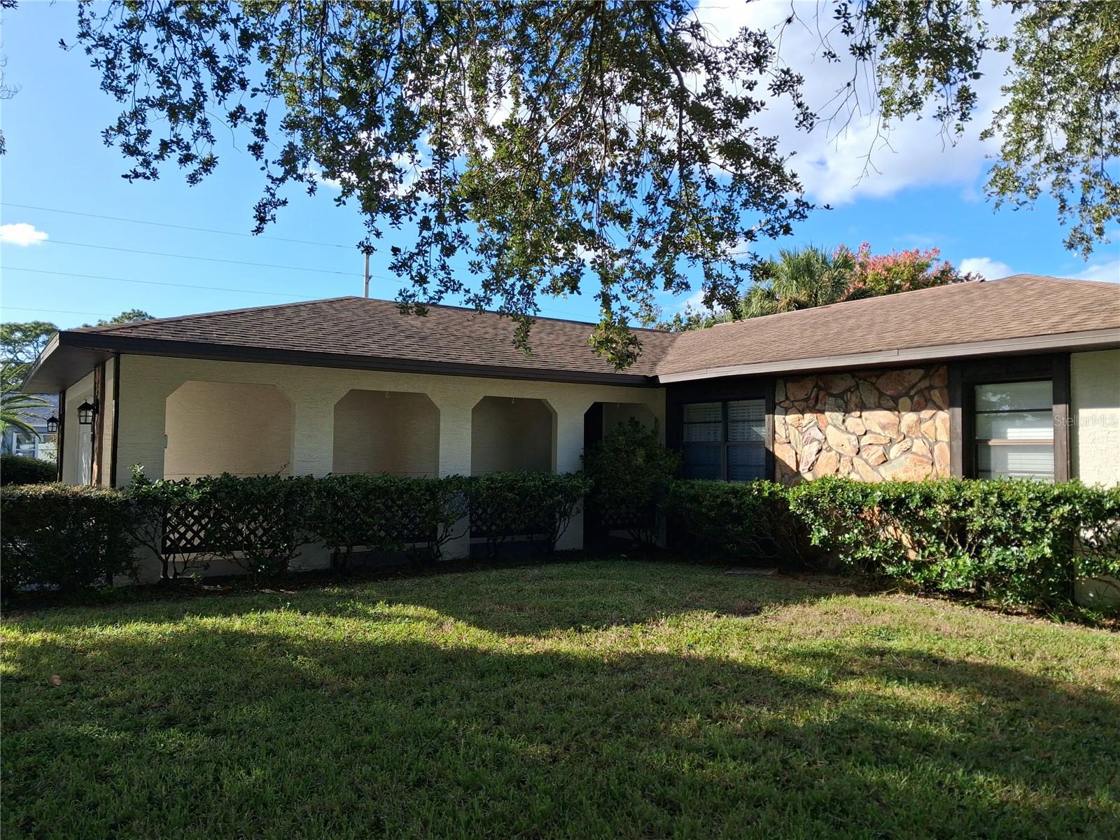
Property photo 1
Property photo 2
Property photo 3
Property photo 4
Property photo 5
3 Beds
2 Baths
1,788 sqft

$229,900

8513 WINTER HAVEN DR, HUDSON FL, 34667

Price per sqft$128.58
Built in1984
Property size1,788 sqft
Property typeResidential
Courtesy of DENNIS REALTY & INV. CORP., Amy Burley  Listing Contact: 813-949-7444

Overview

Active

Listed Nov 3, 2026

Updated 4h ago

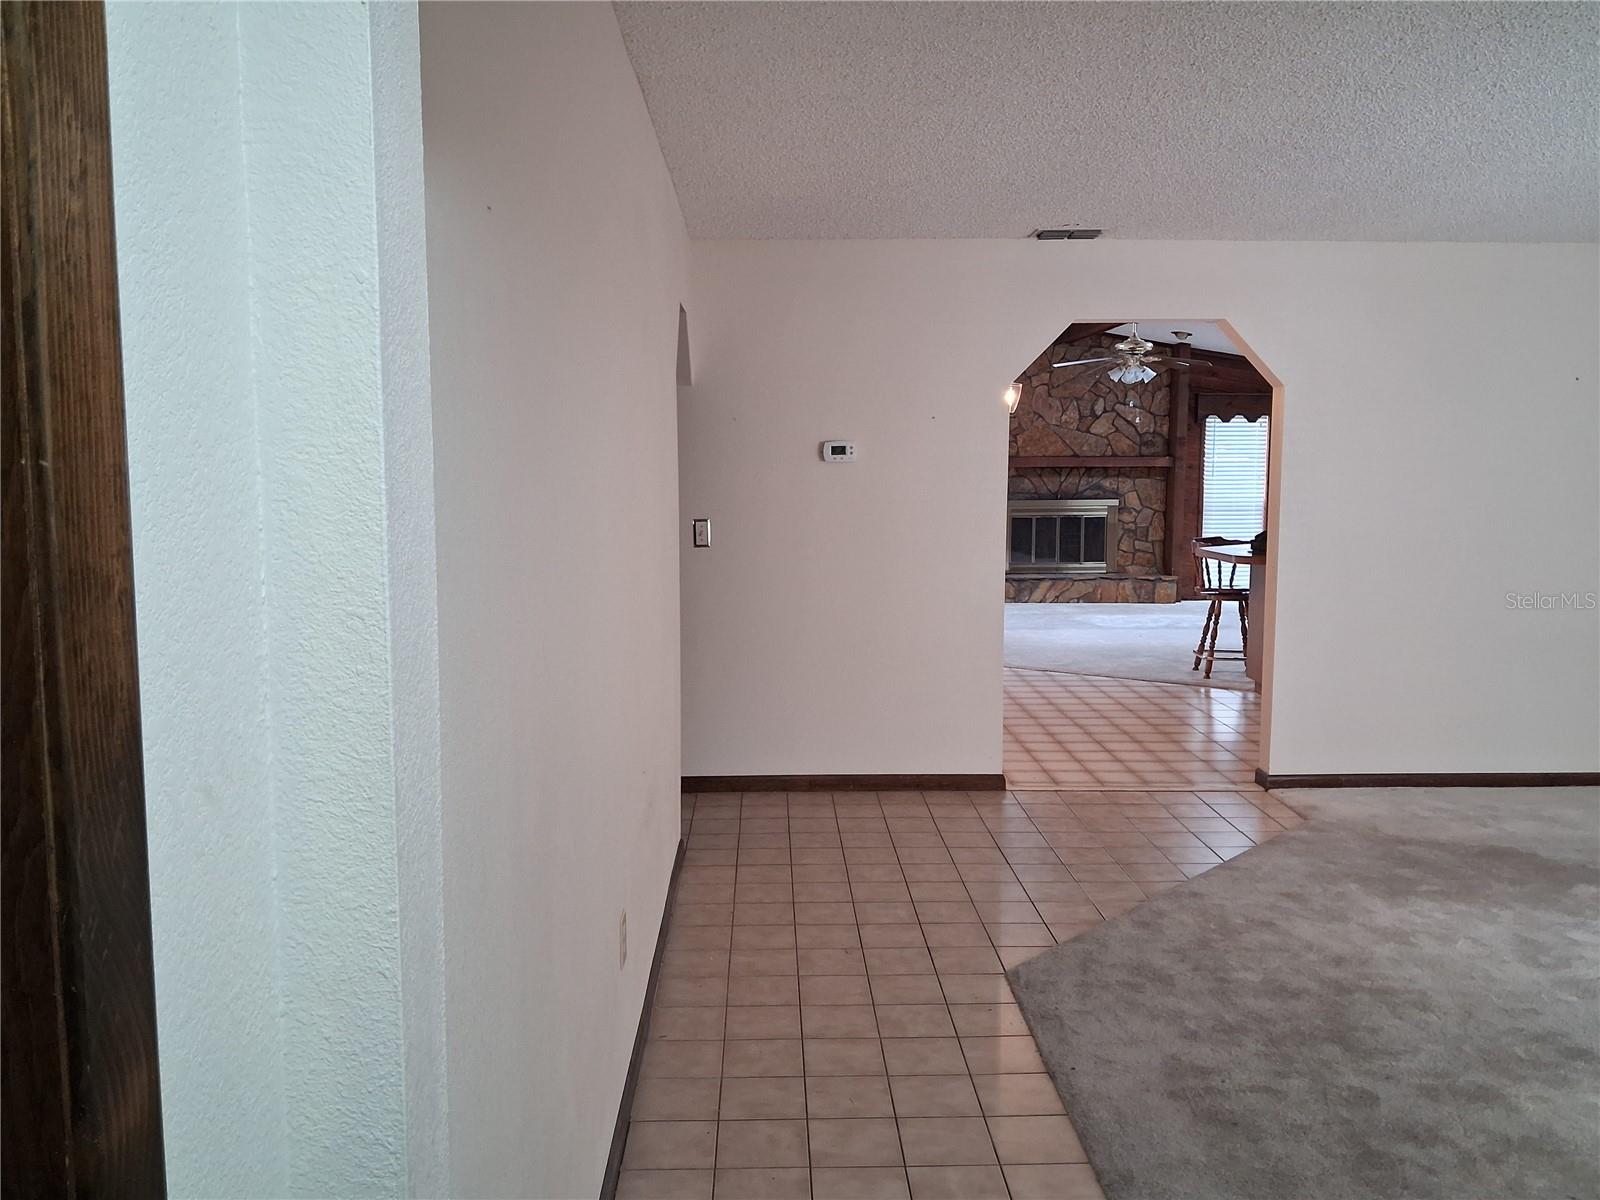
Let me introduce you to 8513 Winter Haven Drive. This home has plenty of space for everyone, with a living room and a family room, separate formal dining room, as well as an eat in kitchen area and massive counter to pull a stool up to when you have guests. From the front door, you can see all the way into the Family Room, which adjoins the kitchen. The Living Room is immediately to your right, and beyond that is the Primary Suite, with a large 5'x9 lighted and carpeted closet, and ensuite bath with a tub/shower combination. To the Left of the Living Room, you will find the 2 additional bedrooms, both with built-in closets and ceiling fans, as well as the 2nd bathroom. Straight back from the front door, you walk along the ceramic tile floor to the Eat-in Kitchen that overlooks the Family Room. To the left of the Family Room is the formal Dining Room, which was remodeled in 2019, and has custom stenciled paint design (no, it's not wallpaper!) The garage contains a large closet for additional storage, the laundry area, complete with laundry sink, a new side garage door, and Hurricane bracing on the newer garage door. The garage door opener has been replaced and is so quiet you can barely hear it! The Exterior was painted in 2024, and the Water Heater was replaced in 2025. The Garbage Disposal was also replaced recently. Paint and Carpeting were replaced in the Primary Bedroom, Living Room and Family Room. This home has been well loved and is ready for love again. Call for your date to see if you're ready to take it to the next level and make it yours before another suitor beats you to it. Security cameras do not convey.

$1,530/mo

Est. mortgage payment based on a $229,900 home price.

All estimates are provided by Luxury Presence for informational purposes only. Actual amounts may vary.

Additional information

MLS® ID
TB8564026

Interior Features

Bedrooms
3
Bathrooms
2
Fireplace
Yes
Cooling
Yes
Heating
Yes
Basement
No

Exterior Features

Lot Size
0.2 Acres

Other Property Details

Taxes
$4,047
Tax Frequency
Annually
Association Fee Frequency
Monthly
Garage
Yes
View
Yes
Municipality
24
Pets Allowed
Yes
55+/Senior Community
No

Listings courtesy of Stellar MLS as distributed by MLS GRID

All information deemed reliable but not guaranteed and should be independently verified. All properties are subject to prior sale, change or withdrawal. Neither listing broker(s) nor Caitlin Umberger shall be responsible for any typographical errors, misinformation, misprints and shall be held totally harmless. Properties displayed may be listed or sold by various participants in the MLS. 

Based on information submitted to the MLS GRID as of 10:41 PM UTC on 11/5/2026. All data is obtained from various sources and may not have been verified by broker or MLS GRID. Supplied Open House Information is subject to change without notice. All information should be independently reviewed and verified for accuracy. Properties may or may not be listed by the office/agent presenting the information.

©2026 Stellar MLS . All rights reserved.

DMCA Notice

Powered by Luxury Presence